189 Connecticut Avenue
SEE ALL PHOTOS
189 Connecticut Avenue
Coming Soon

189 Connecticut Avenue

189 Connecticut Avenue, Greenwich, CT 06830

$3,525,000
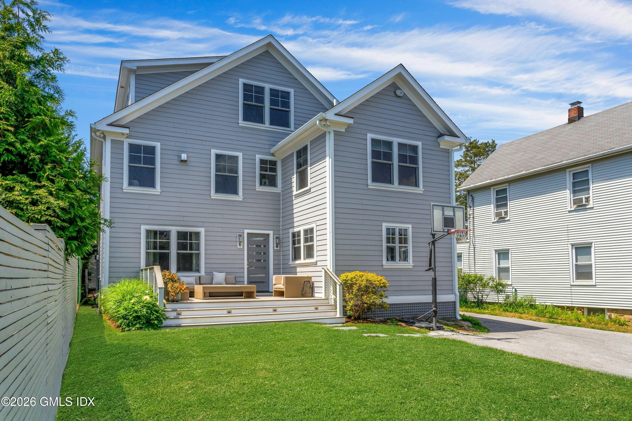
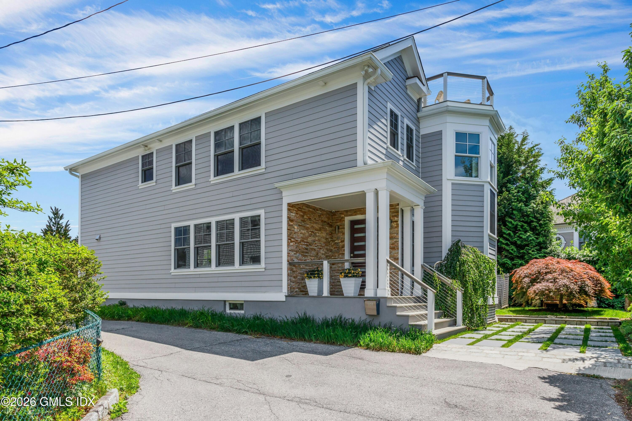
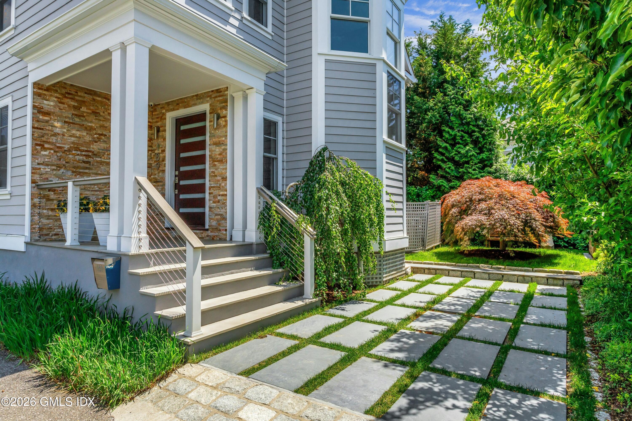
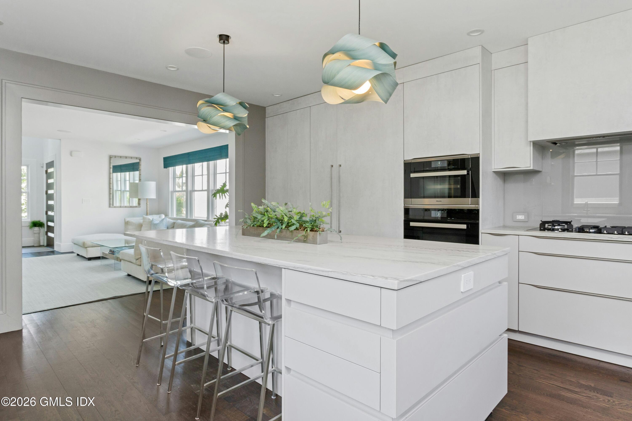
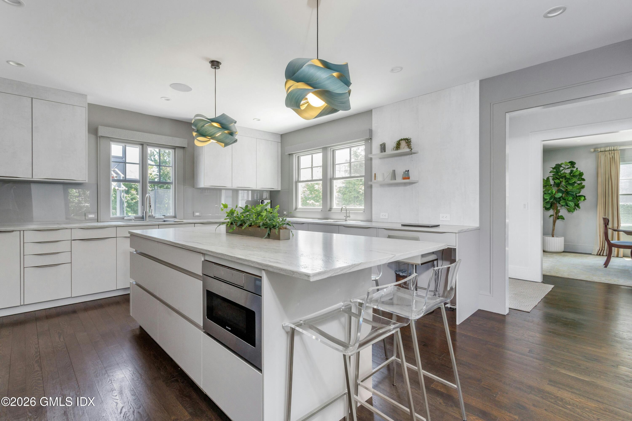
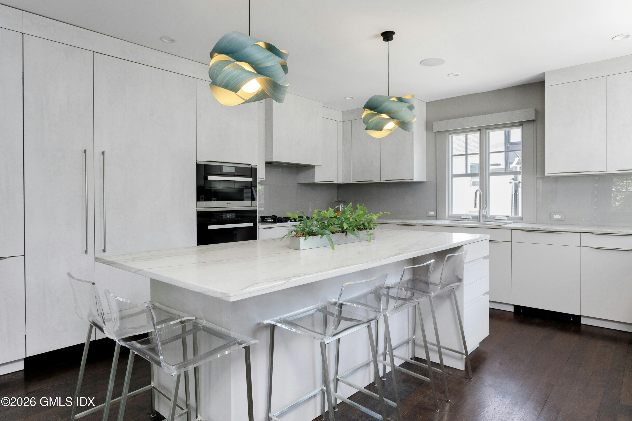
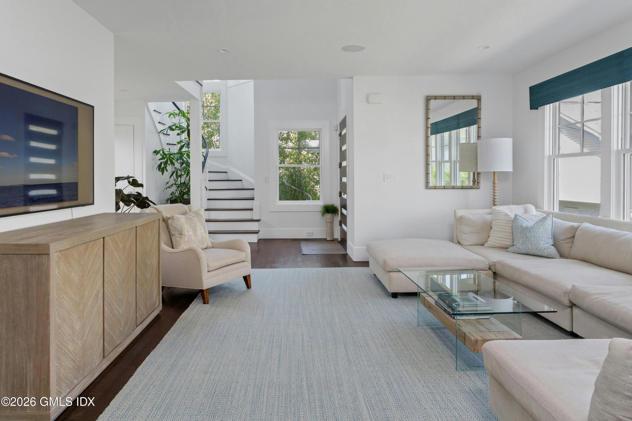
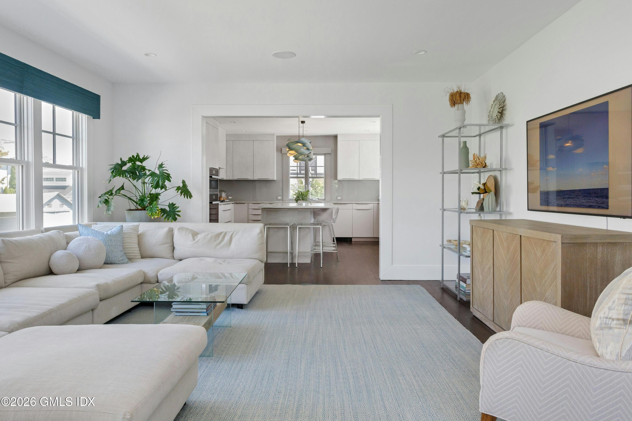
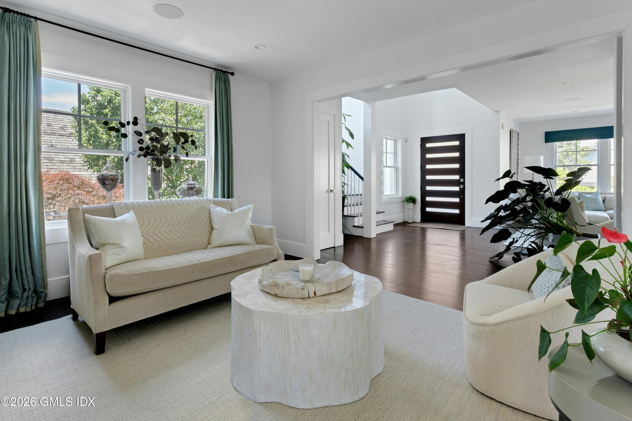
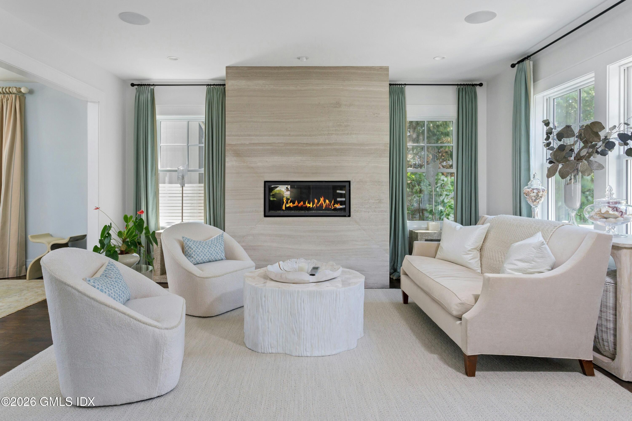
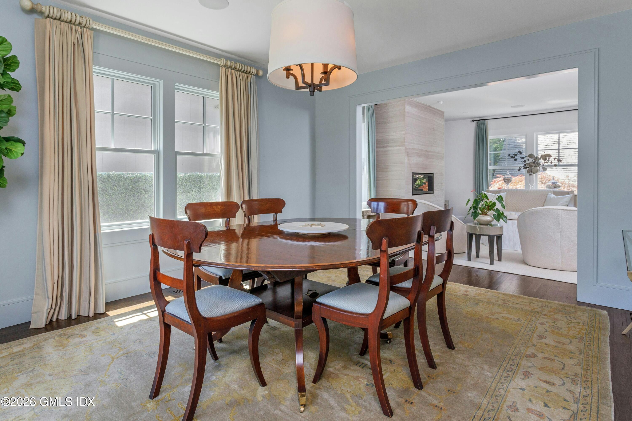
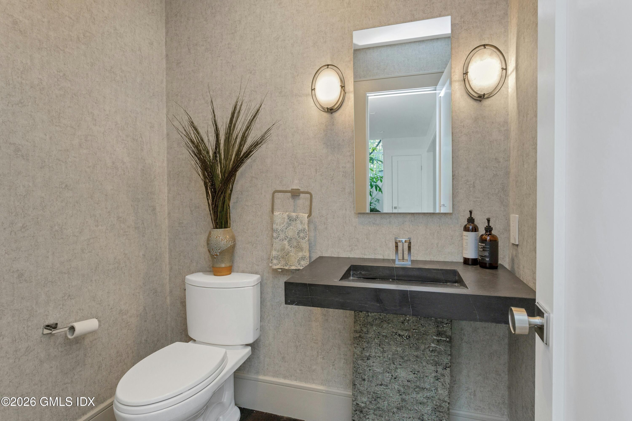
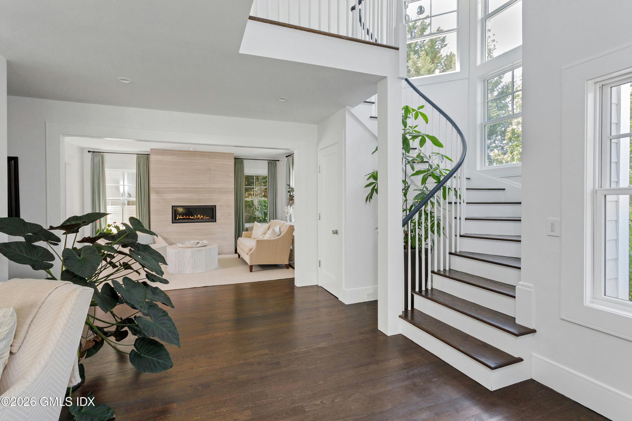
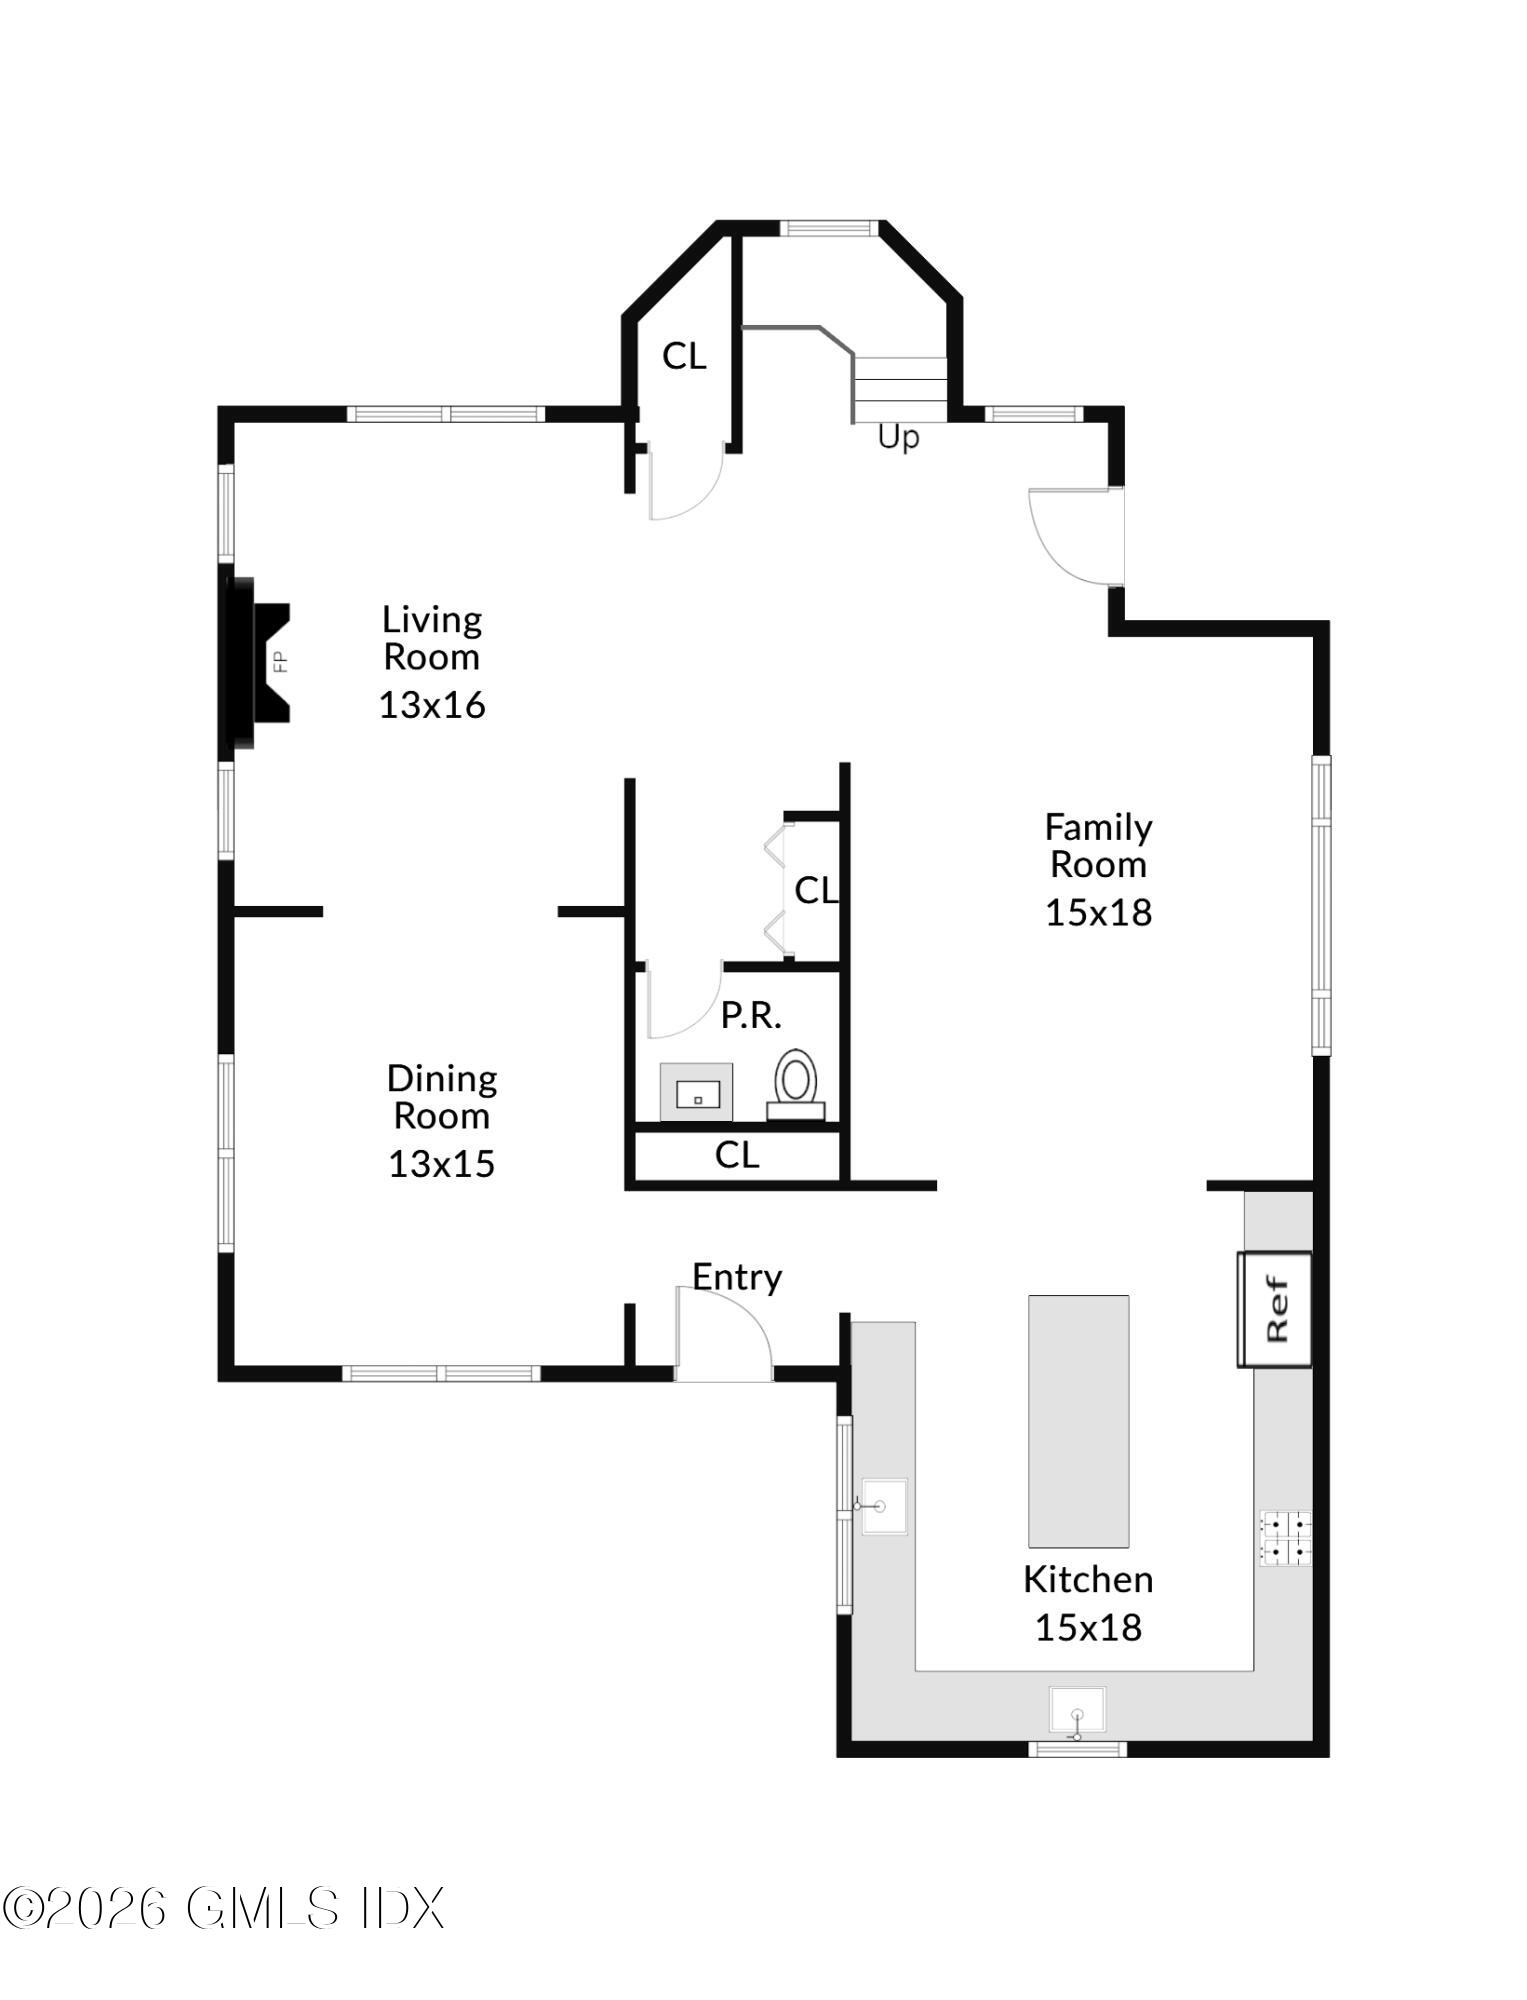
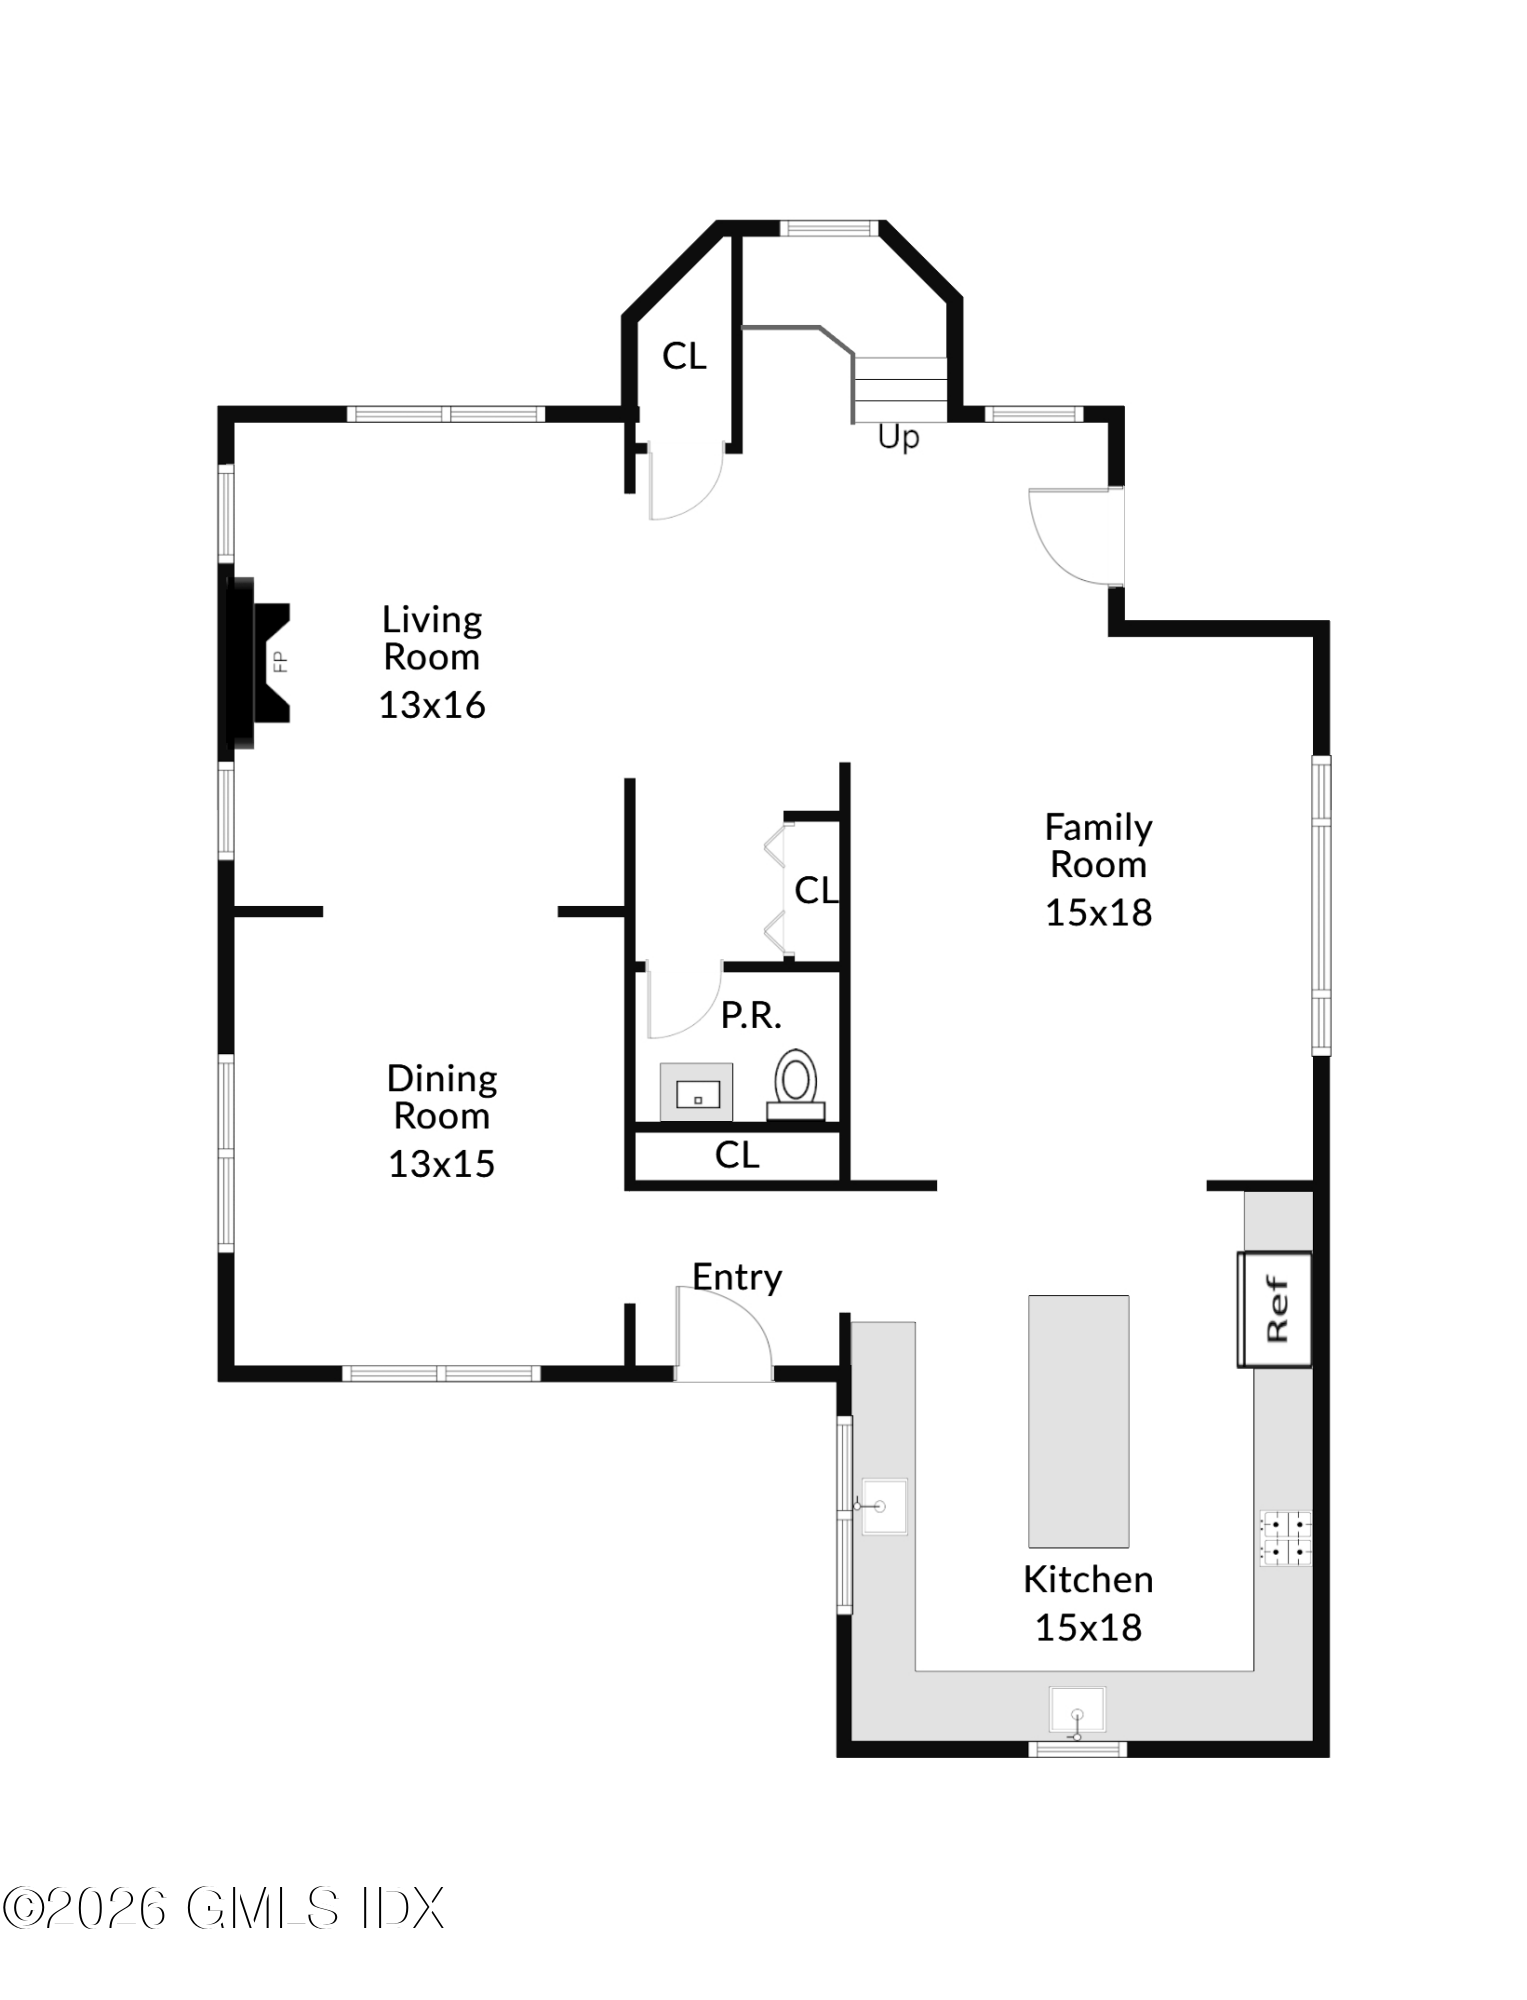
Welcome to 189 Connecticut Ave, a move-in-ready single-family home offering all the benefits and convenience of downtown Greenwich living. The light-filled first floor features an open-plan Leicht kitchen with Miele appliances flowing into the family room, living room, and dining room, creating an ideal space for everyday living and entertaining.
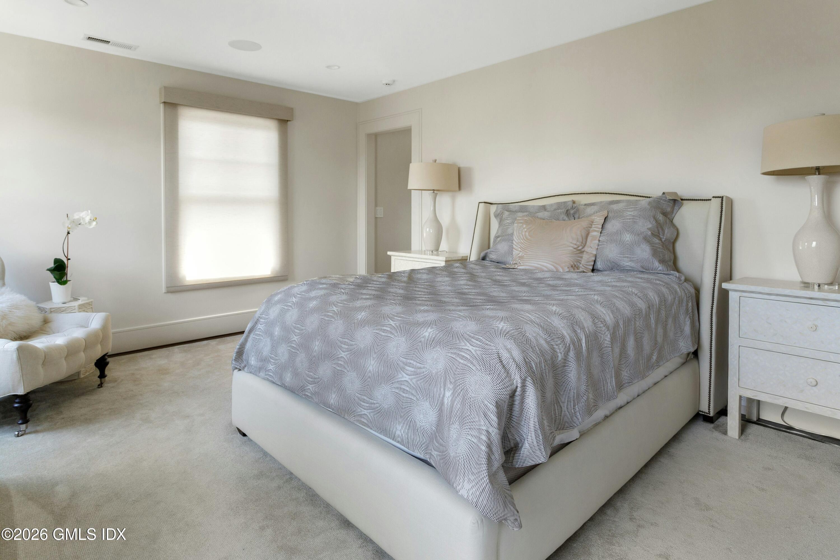
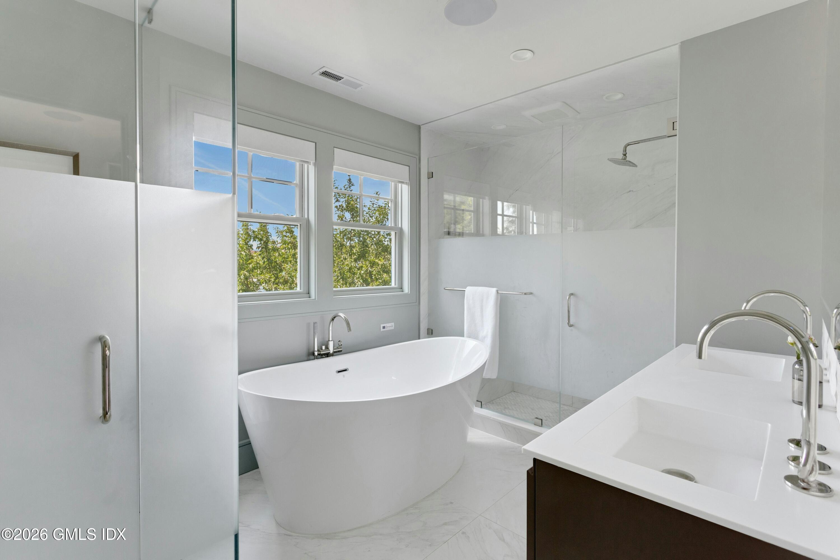
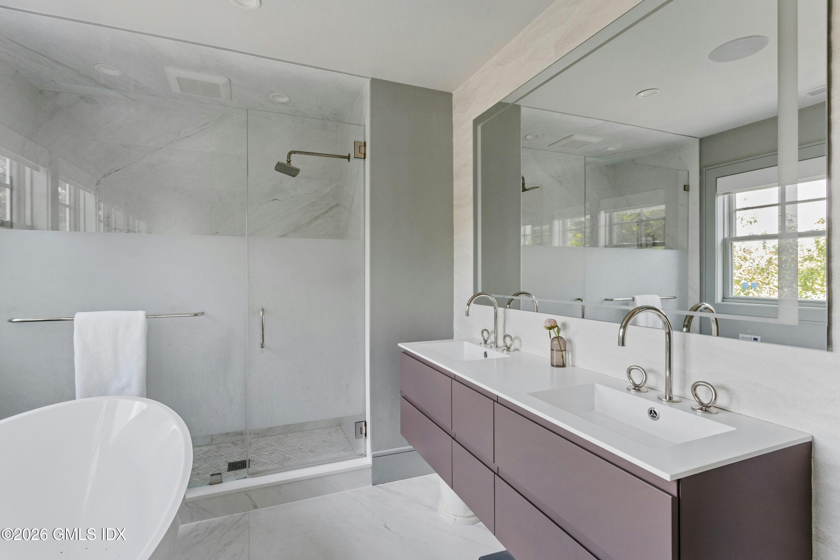
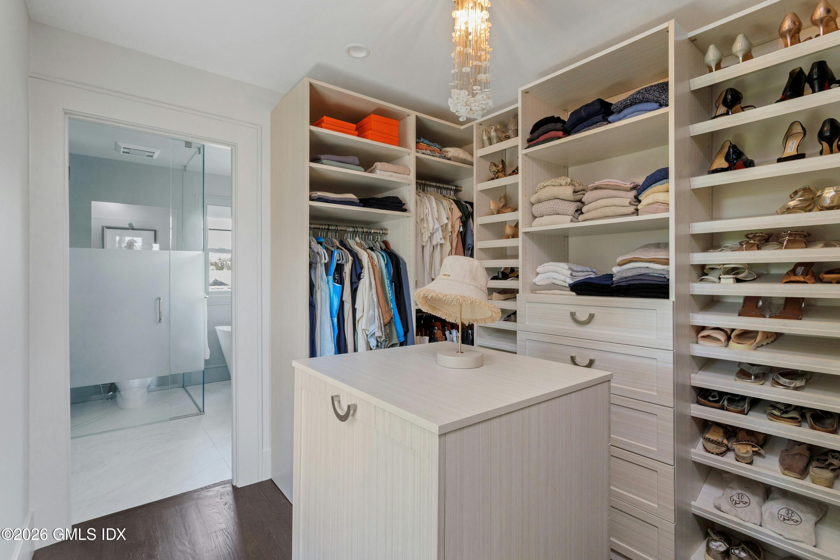
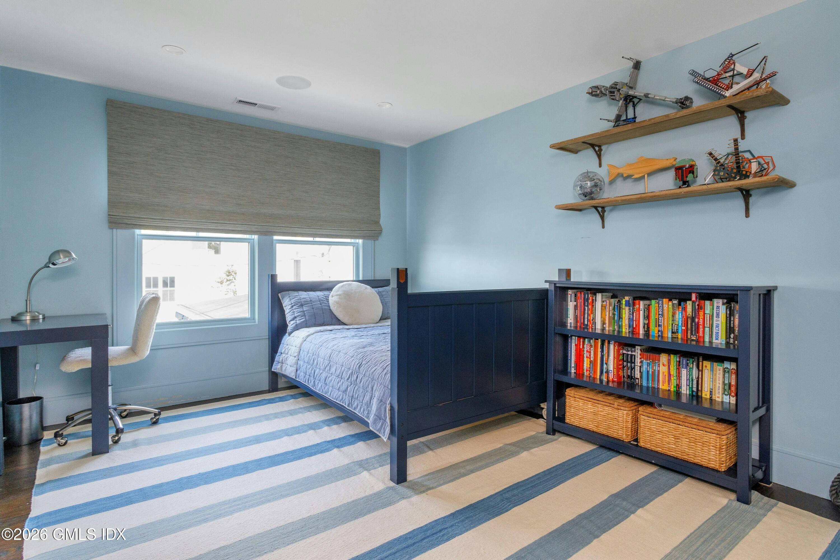
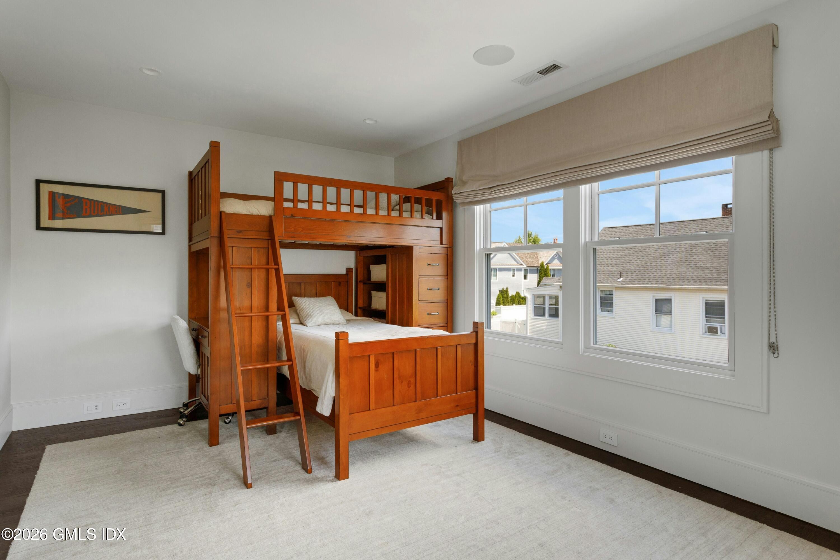
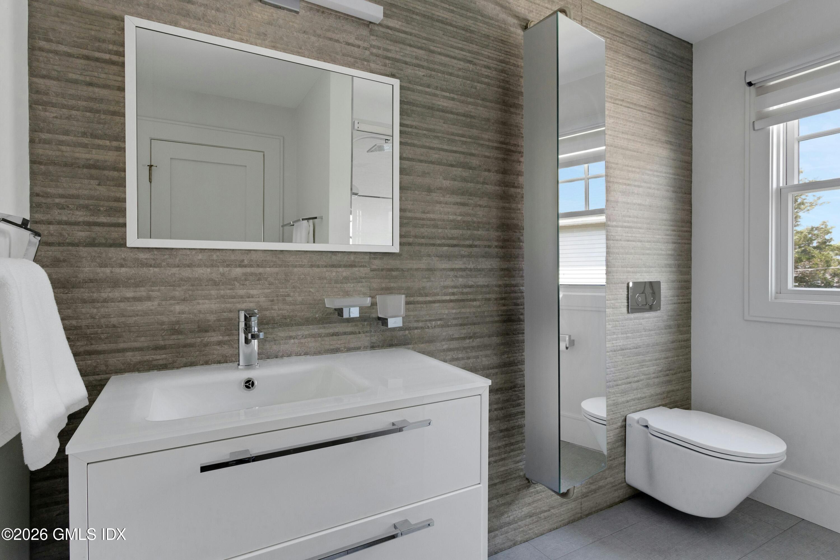
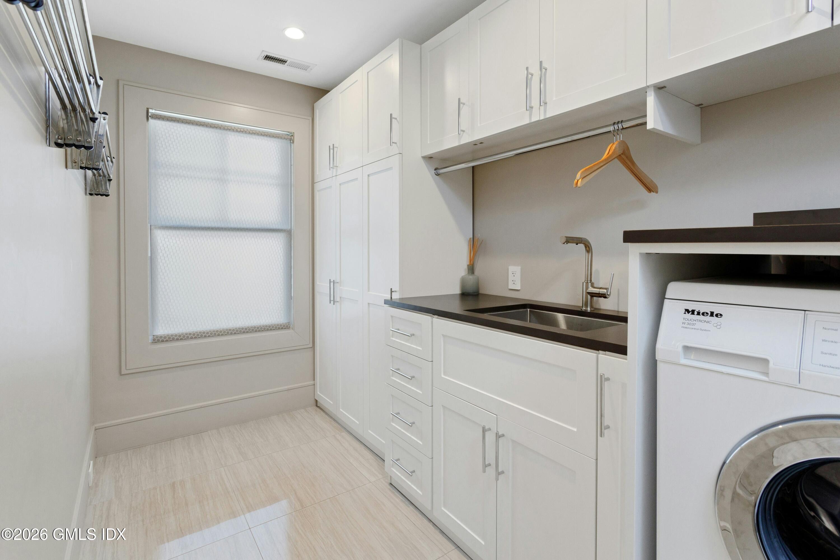
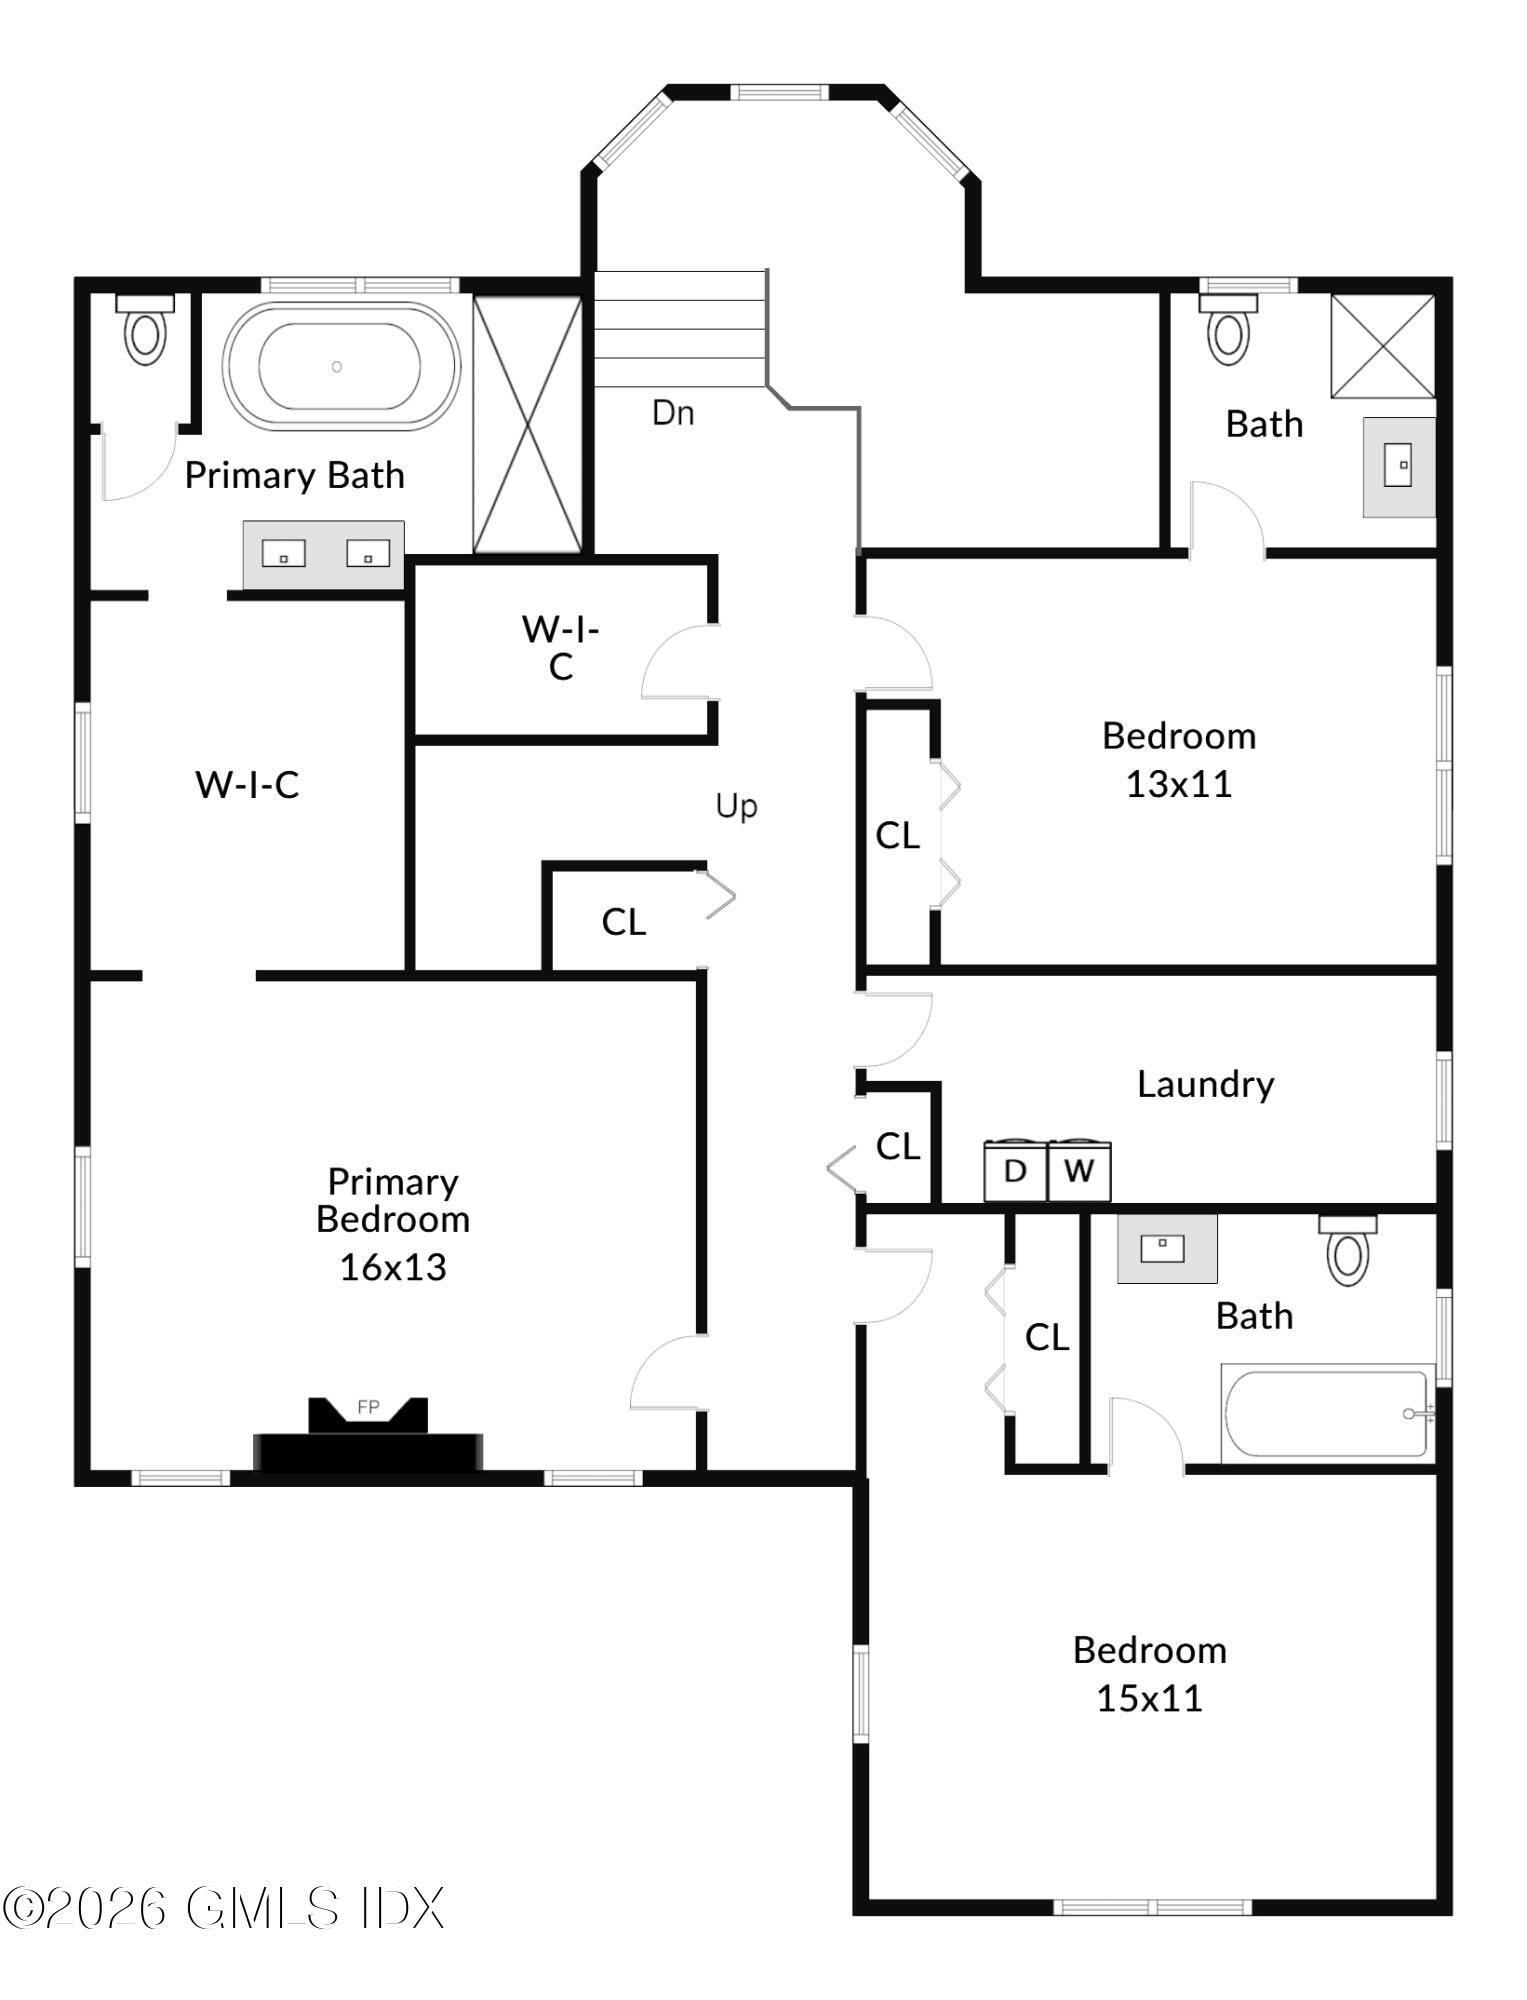
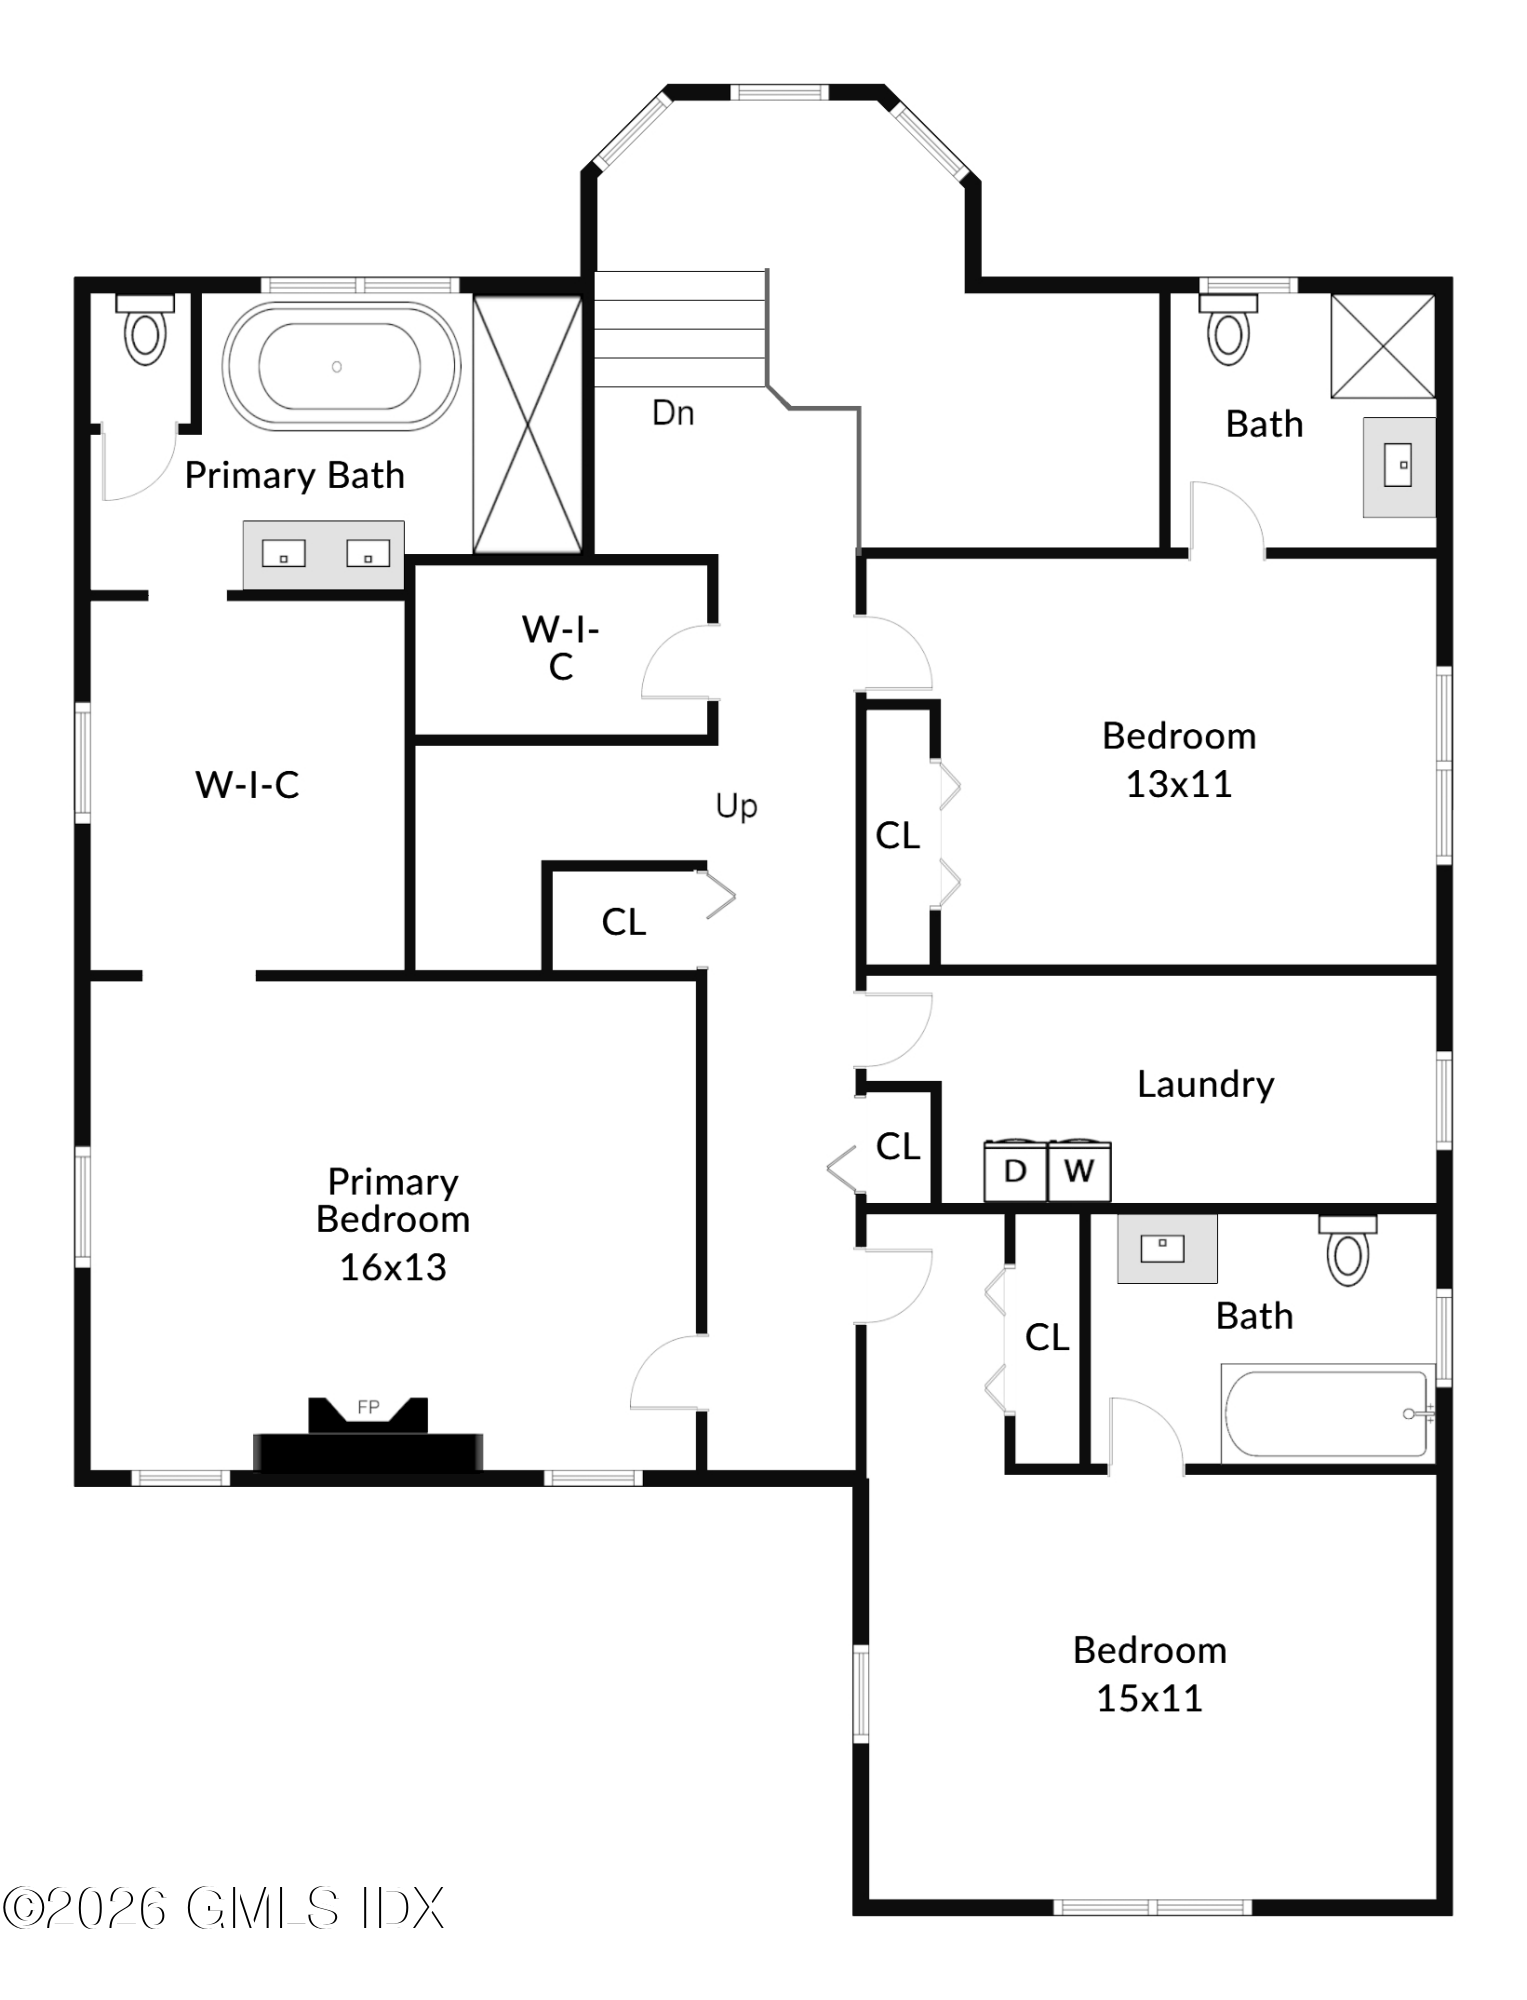
The second floor includes a serene primary suite with walk-through closet, heated bathroom floor, high-end fixtures, and an air jet tub. Two additional ensuite bedrooms and an oversized laundry room complete this level, adding comfort and ease to daily life.
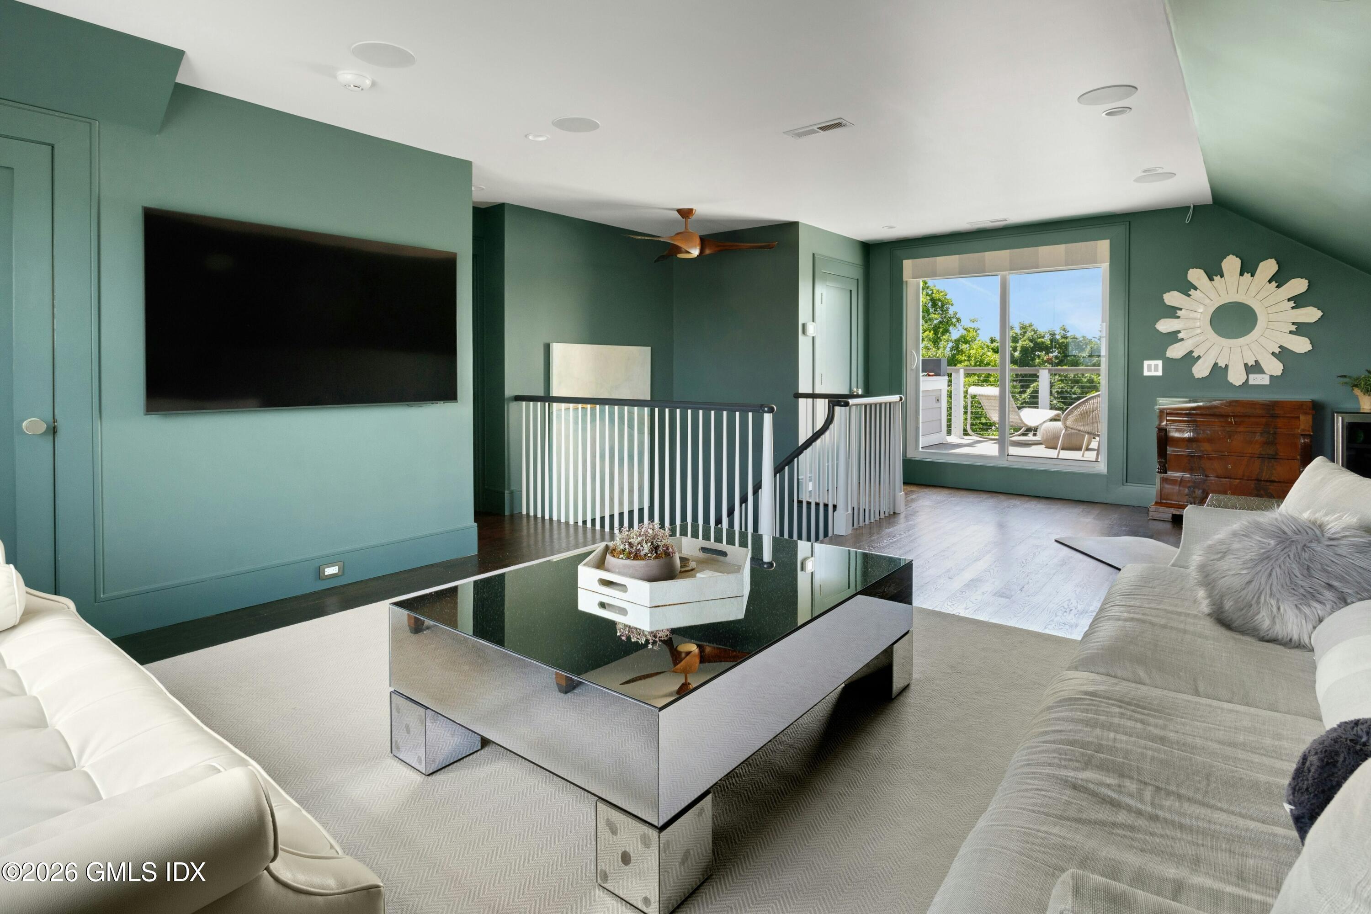
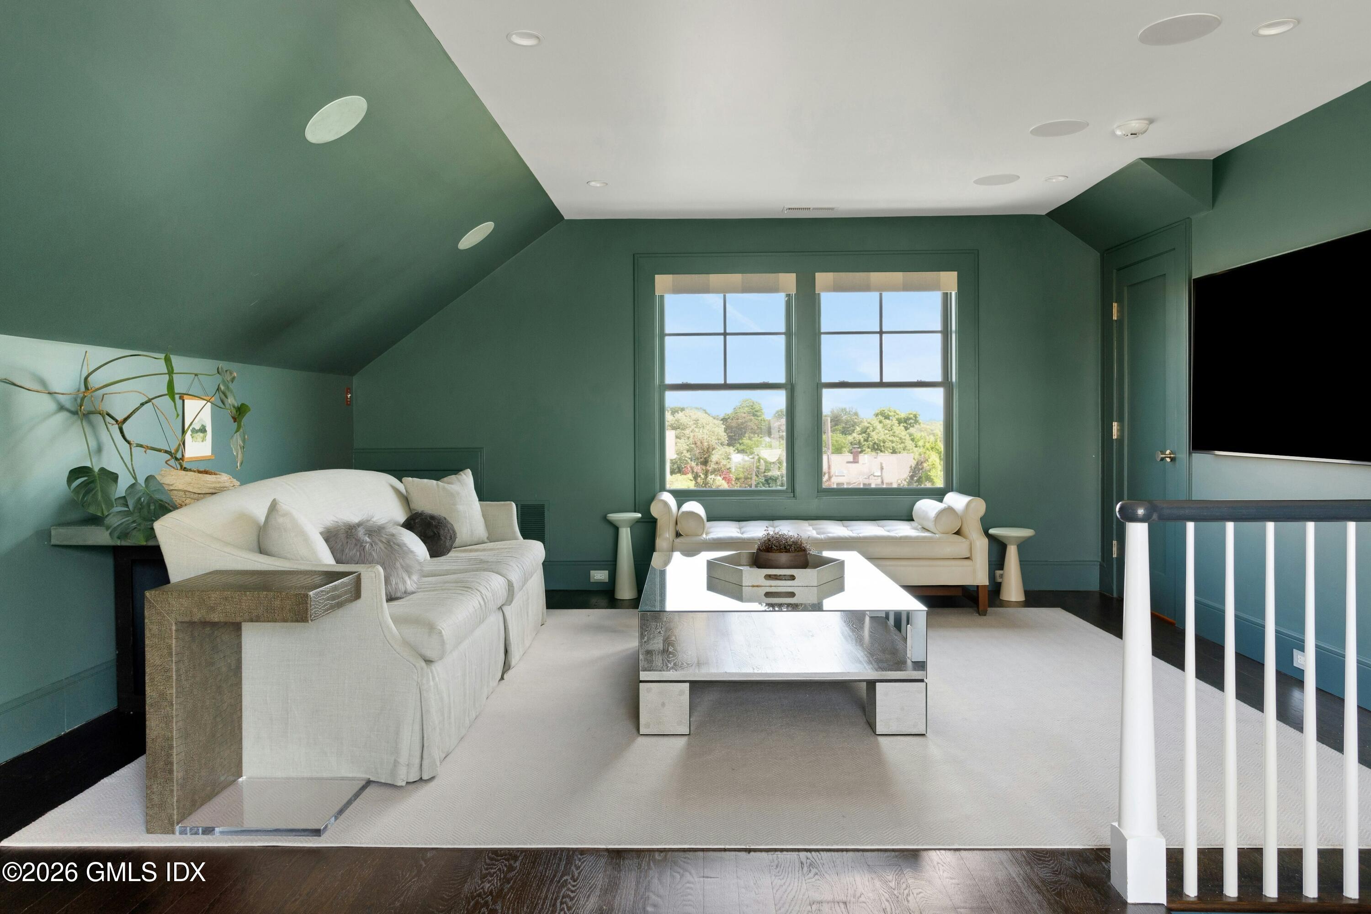
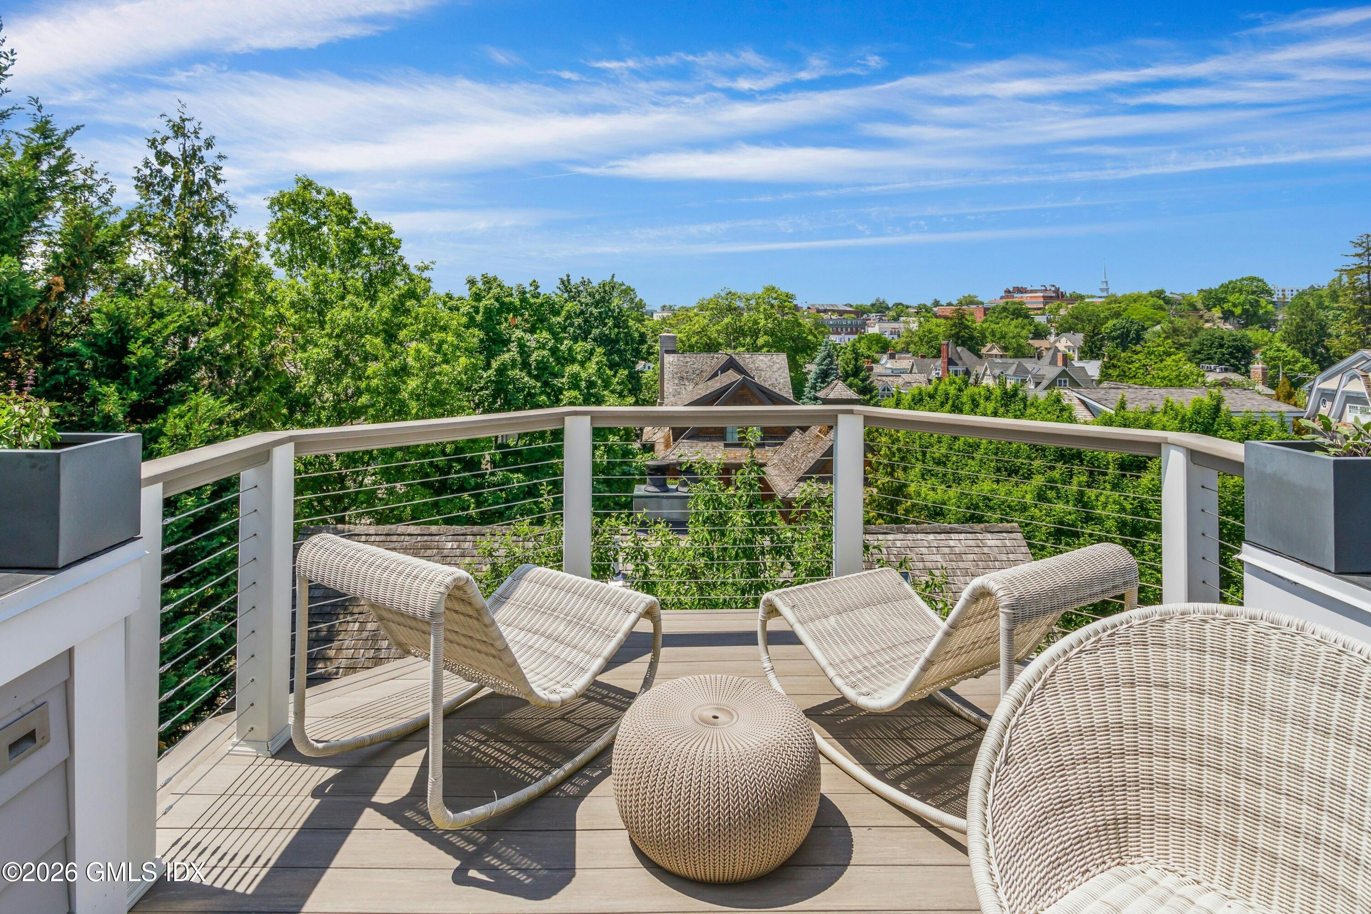
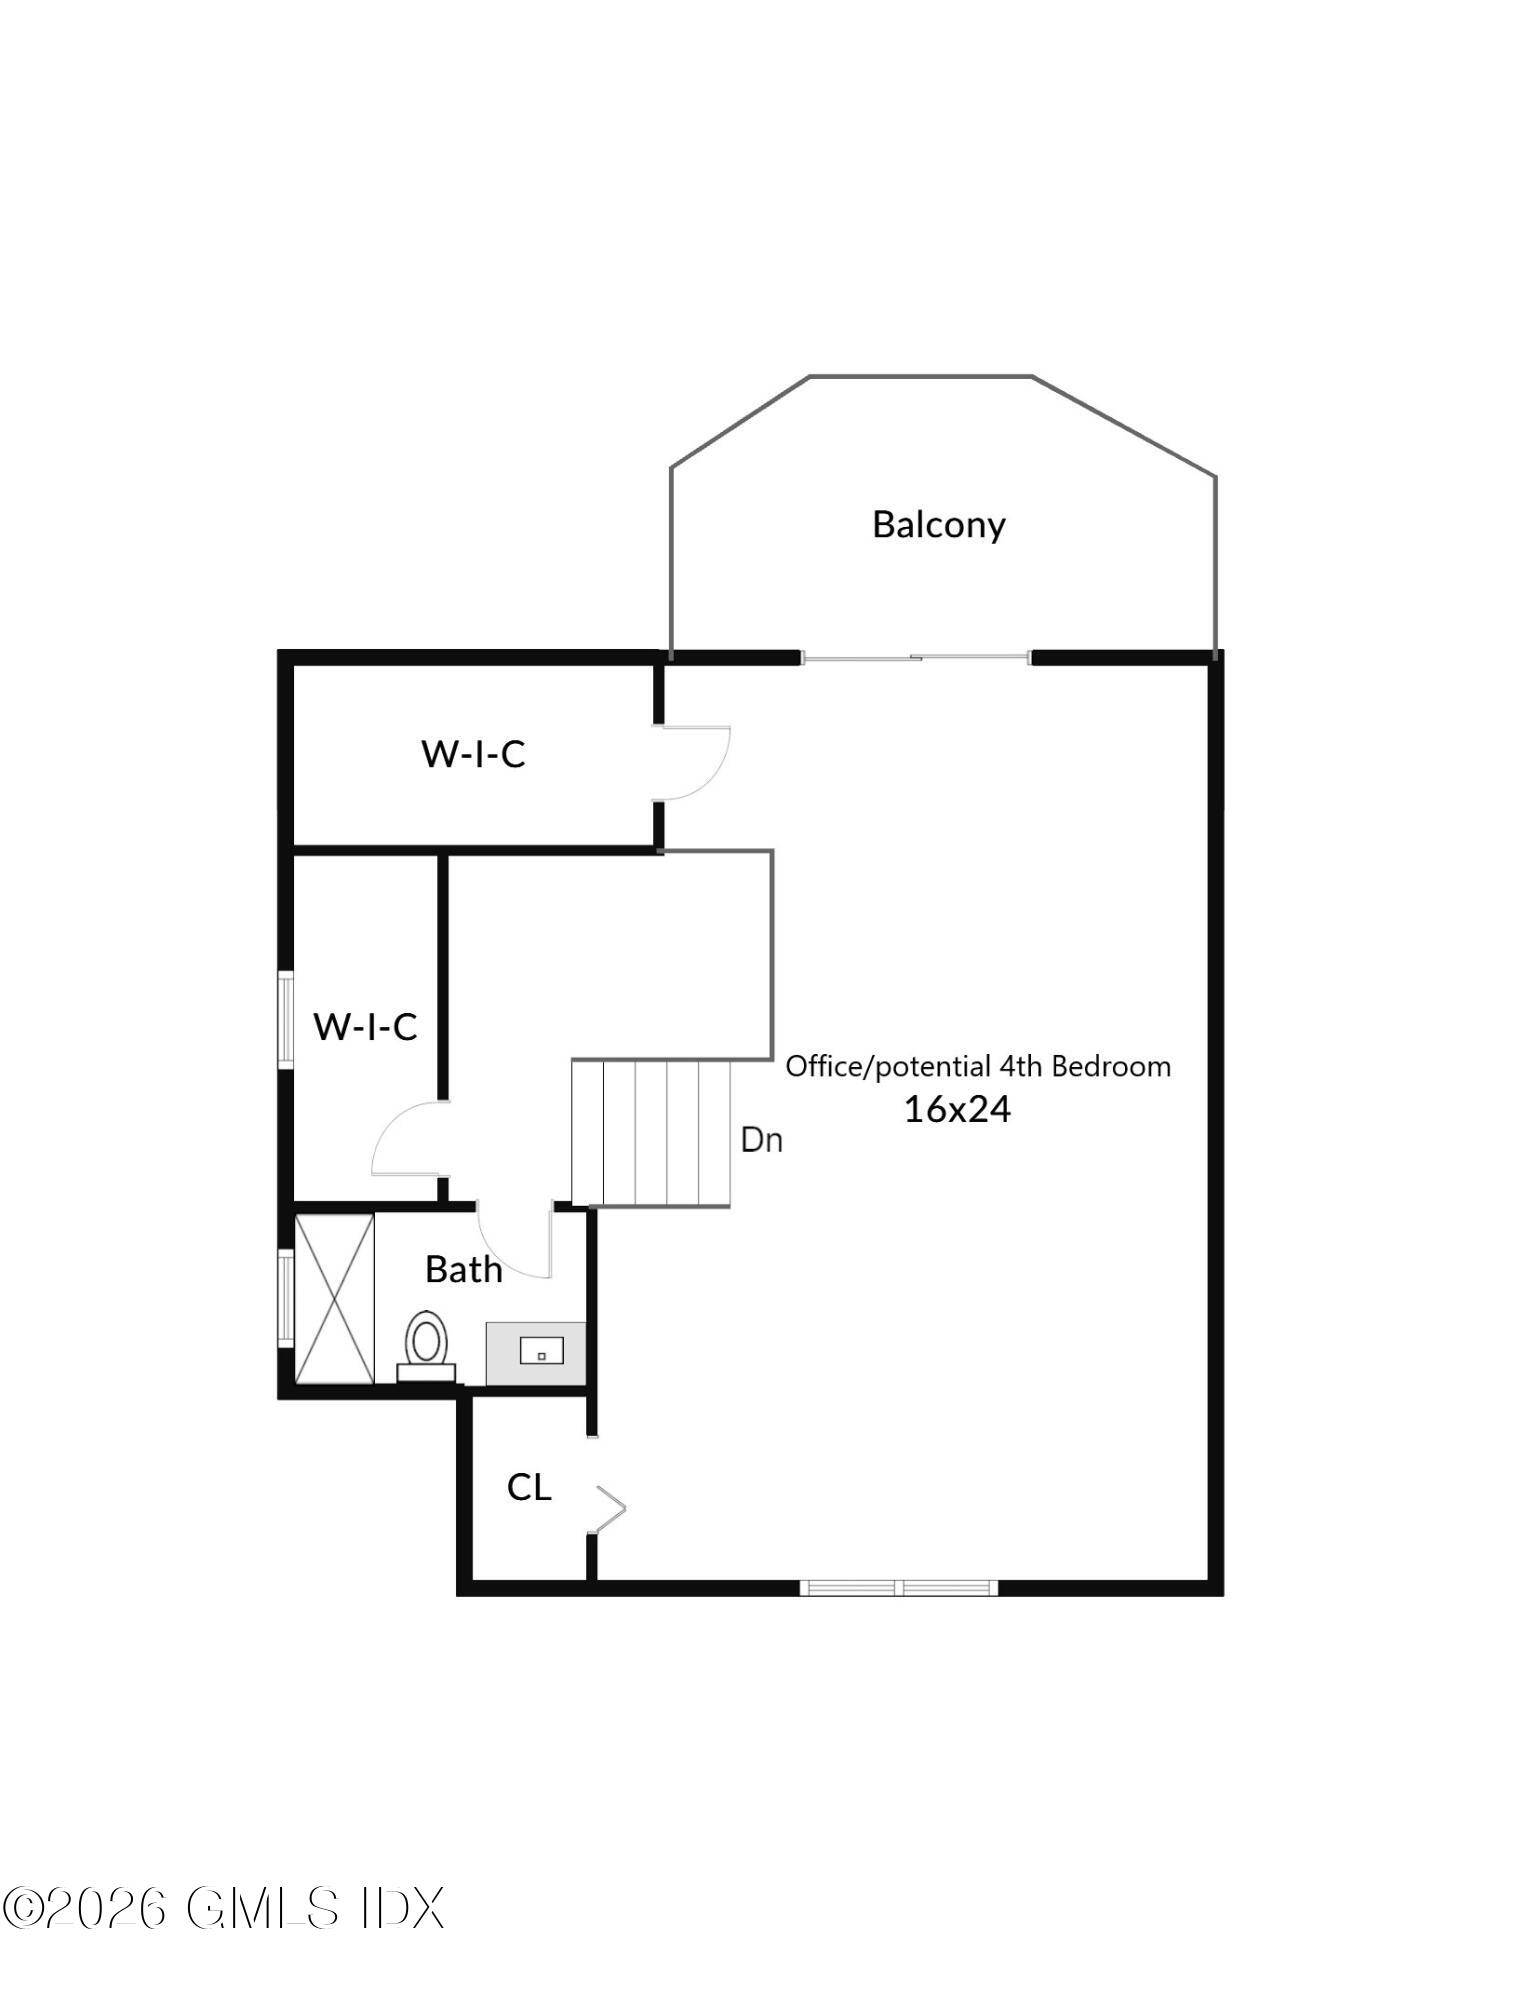
On the third floor, enjoy elevated views over downtown Greenwich and beautiful sunrise and sunset vistas from one of the highest points in the area, along with a wonderful exterior deck. Currently used as a home office, this flexible space is also ideal for recreation and can easily be converted into a fourth ensuite bedroom to suit your needs.
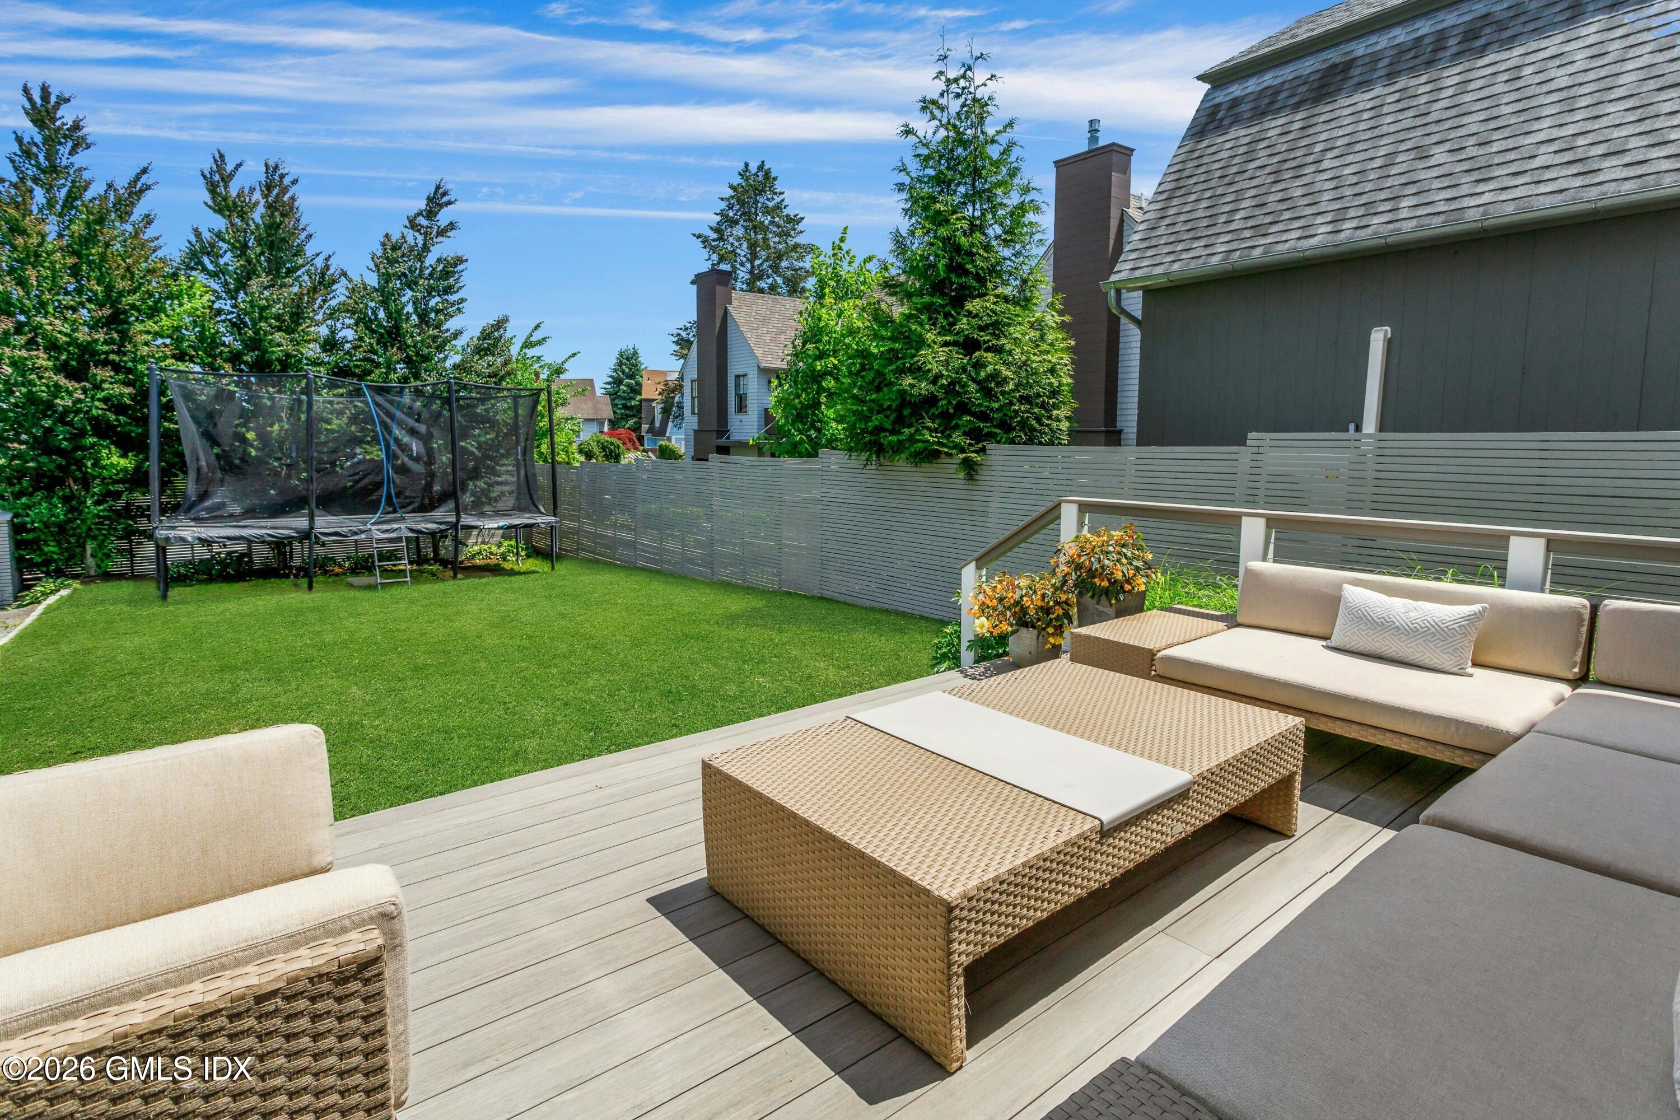
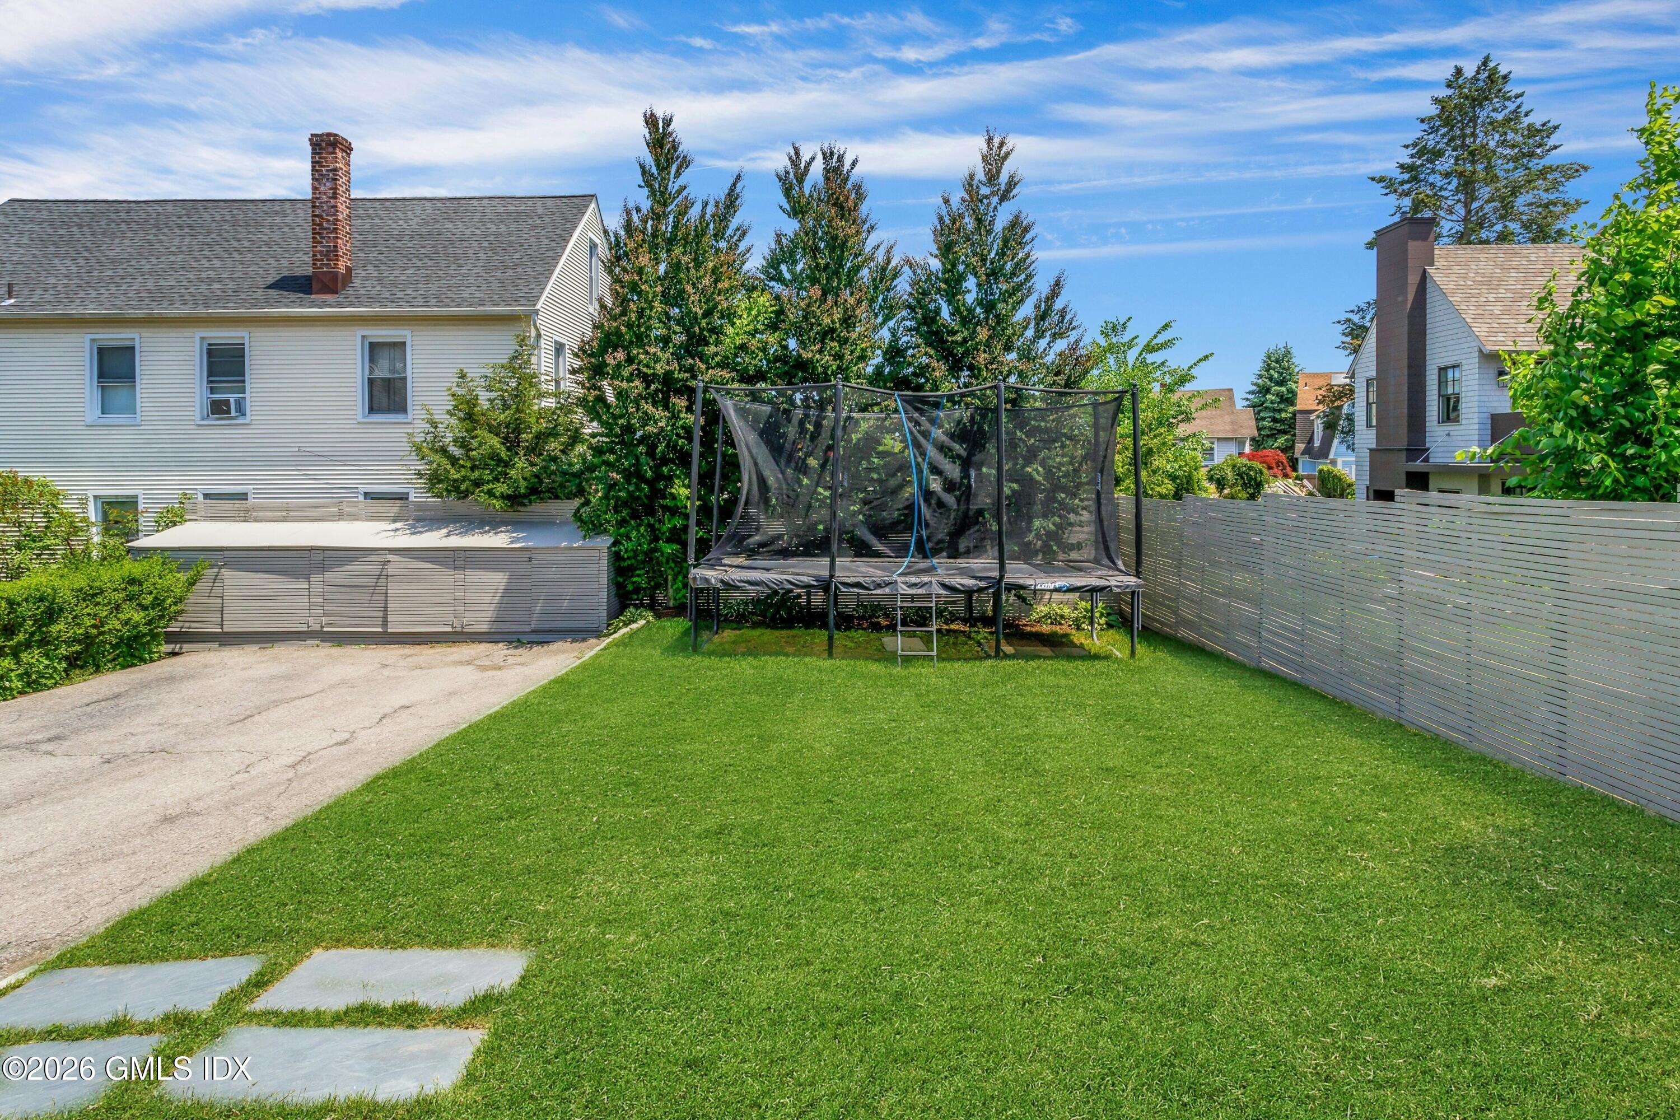
Tucked off the main street for added privacy, the home features a deck off the kitchen perfect for entertaining and overlooking the rear yard, plus three parking spaces (one front, two rear). Additional highlights include wired speakers throughout, custom closets, remote shades in multiple rooms, and white oak flooring on every level.

3
beds

5
baths

3,748 Sq.Ft. LIVING AREA

5,227.2 Sq.Ft. lot

Rob Johnson

Rob Johnson

Features & Amenities

Interior

  • total bedrooms3
  • Total bathrooms5
  • full bathrooms4
  • half bathroom1
  • Laundry room Laundry Room
  • other interior Features Kitchen Island, Sep Shower

Area & Lot

  • Status Coming Soon
  • Living Area3,748 Sq.Ft.
  • Total Area3,748 Sq.Ft.
  • Lot Area5,227.2 Sq.Ft.
  • MLS® ID125128
  • TypeResidential
  • YEAR BUILT1850
  • NeighborhoodMid Country
  • Architecture StylesColonial
  • Elementary SchoolJulian Curtiss
  • Middle SchoolCentral

Exterior

  • water SourcePublic
  • roofAsphalt
  • lot featuresBacklot, Level
  • HEAT TYPENatural Gas, Forced Air
  • AIR CONDITIONINGCentral Air
  • sewerTown Sewer
  • security FeaturesSecurity System
  • other exterior FeaturesBalcony

Financial

  • Sales Price$3,525,000
  • Real Estate Tax $17,784/yr
  • Zoning R-6

Mortgage Calculator

Estimate your monthly mortgage payment, including the principal and interest, property taxes, and HOA. Adjust the values to generate a more accurate rate.
All estimates are provided for informational purposes only. Actual amounts may vary.
$0,000 Your Payment 20 15 65
$0,000 Your Payment

Mid Country

Explore

Rob Johnson

Born and raised in the UK, Rob has worked in London, NYC, Sydney and Hong Kong, and feels comfortable working and advising both international and local buyers.

Follow Us on Instagram